Product Overview
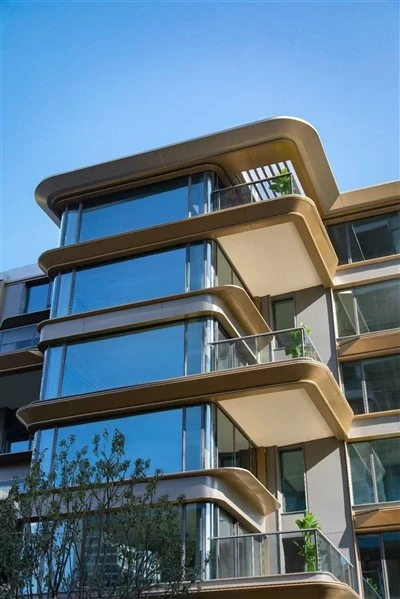
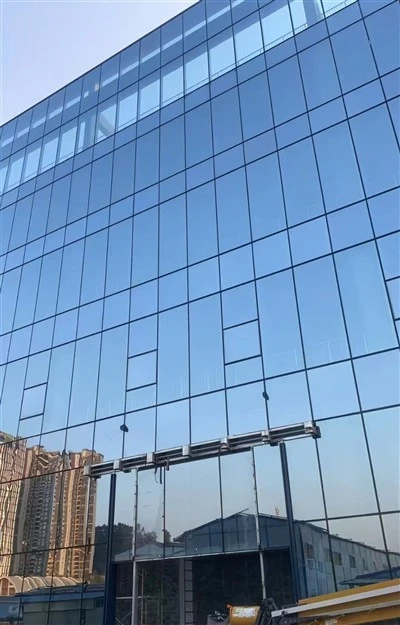
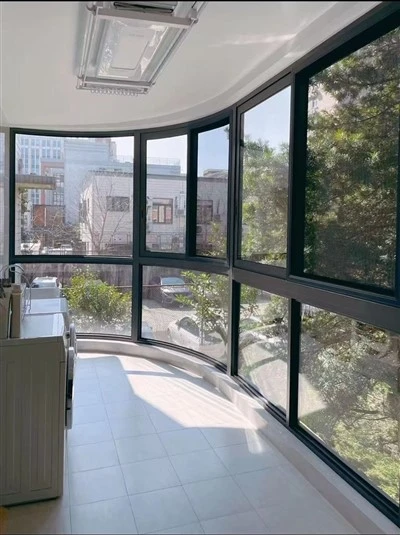
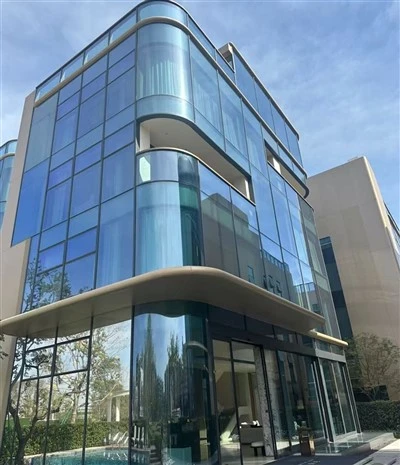
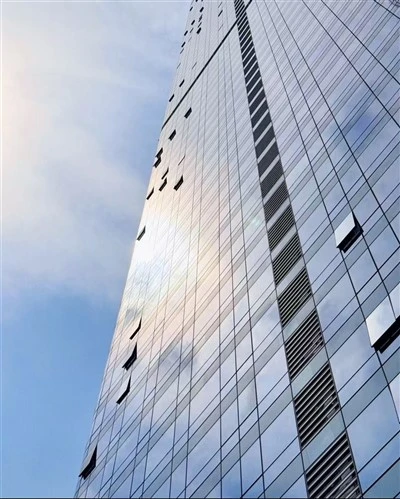
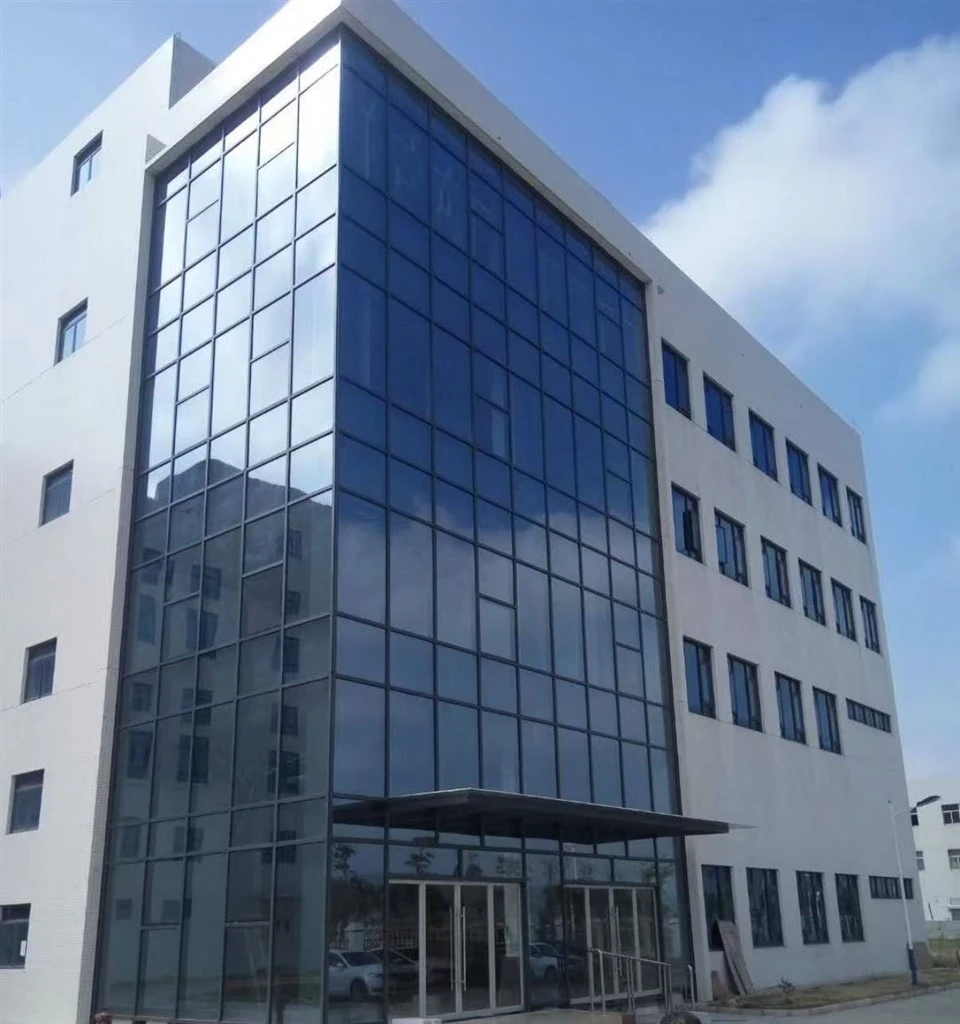
Exterior glass curtain wall is a building envelope form with a continuous glass skin on the building exterior. The glass surface reflects the sky and surroundings during the day and transmits interior lighting at night. The framing system carries panel loads and transfers wind pressure.
These systems are used in commercial building facades, office building glass curtain walls, hotel building exterior walls, public building daylight curtain walls, and high-rise building envelopes.
Core Advantages
Multi-layer drainage design for water management:
The system includes multiple drainage layers. In exterior applications exposed to wind-driven rain, the drainage design allows any water that enters the system to be directed to the drainage channel and out of the facade.
Sealing system for long-term exterior exposure:
EPDM sealing strips and weather-resistant sealant form the sealing system. In high-rise building envelopes, the sealing system is designed for long-term exterior exposure.
System type matched to project conditions:
The curtain wall can be configured as a stick system or unitized system. In commercial building facades and high-rise envelopes, the system type is determined according to building height, wind pressure calculation, and installation conditions.
Opening sash option for facade ventilation:
Opening sashes can be configured in top-hung or bottom-hung style, with an opening angle of 30°–45°. In public building daylight curtain walls, this provides ventilation without changing the overall facade design.
Applications
• Commercial building facades
• Office building glass curtain walls
• Hotel building exterior walls
• Public building daylight curtain walls
• High-rise building envelopes
Specifications
|
Item |
Standard Configuration |
|
Framing profile |
6063-T6 aluminium |
|
Glass configuration |
6 mm + 12A + 6 mm insulated tempered |
|
Surface treatment |
Powder coating / fluorocarbon coating / anodizing |
|
Opening type |
Opening sash optional (top-hung / bottom-hung, 30°–45°) |
|
System type |
Stick system / unitized system (determined by project) |
|
Drainage design |
Multiple drainage layers |
OEM/ODM
Exterior glass curtain wall is customized according to the building drawing. Framing and glass specifications are determined by wind pressure calculation. Stick system and unitized system options are available.
■ Customizable Items
• System type: stick system or unitized system
• Framing profile wall thickness
• Glass configuration and thickness
• Surface treatment and colour
• Opening sash type and position
• Drainage layer configuration
Quality Control
Framing profile dimensions and surface treatment are checked on incoming material. Glass configuration and edge quality are inspected before assembly.
During assembly, drainage channel continuity and sealing strip contact are inspected. A 100% inspection is performed before shipment. Third-party inspection is supported.
FAQ
Q: How does exterior glass curtain wall prevent rainwater leakage?
A: Multiple drainage layers are configured in the system, combined with EPDM sealing strips and weather-resistant sealant to form a complete waterproof system. The drainage design directs any water that enters through the drainage channel and out of the facade.
Q: How thick should the glass be for exterior curtain wall?
A: Glass thickness is determined by curtain wall panel size, building height, and wind pressure grade. The glass configuration recommendation is provided at the design stage according to project parameters.
Hot Tags: exterior glass curtain wall, China exterior glass curtain wall manufacturers, suppliers, factory, aluminum curtain wall, aluminum panel curtain wall, curtain wall panel system, House Curtain Wall, seismic curtain wall system, thermal insulated curtain wall