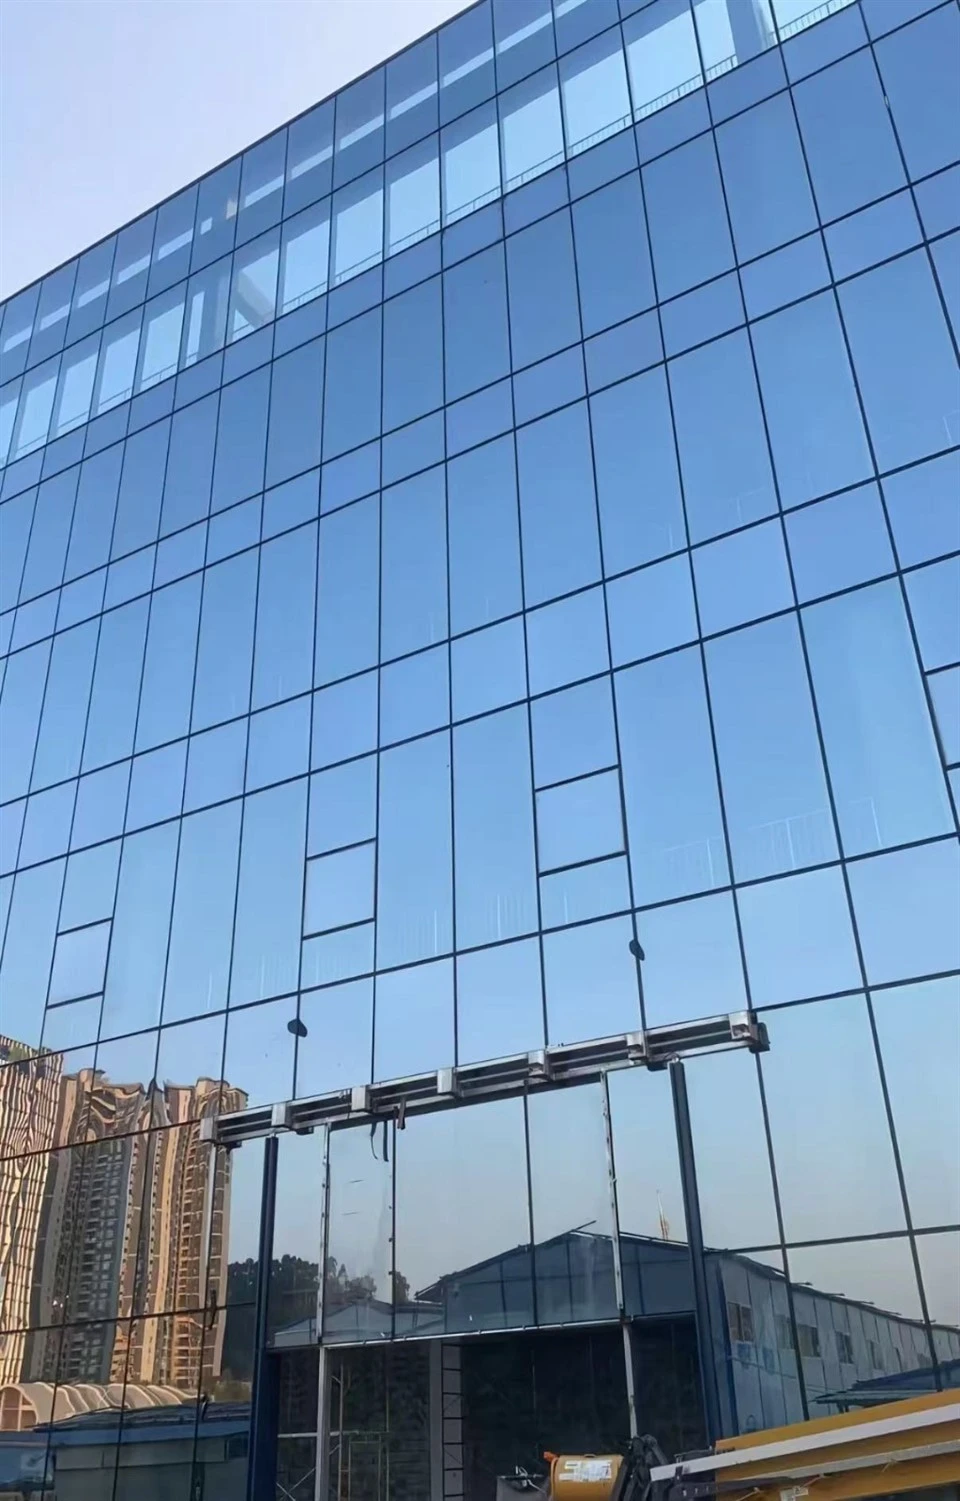


Product Overview
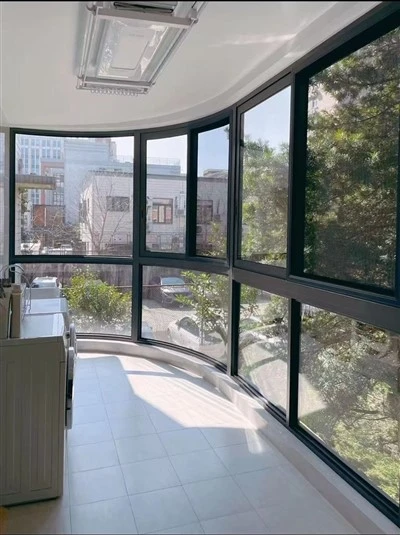
Commercial curtain wall is a non-load-bearing building envelope system that forms the exterior facade of a building. It is typically built with an aluminium alloy framing system, combined with glass, aluminium panel, or stone panels. The system carries daylight, ventilation, shading, and facade expression functions.
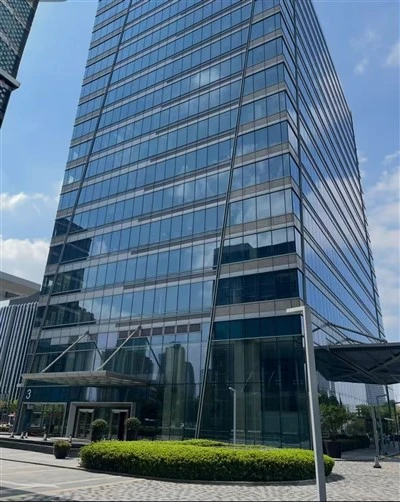
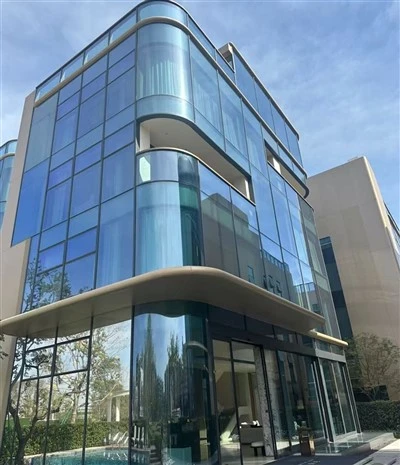
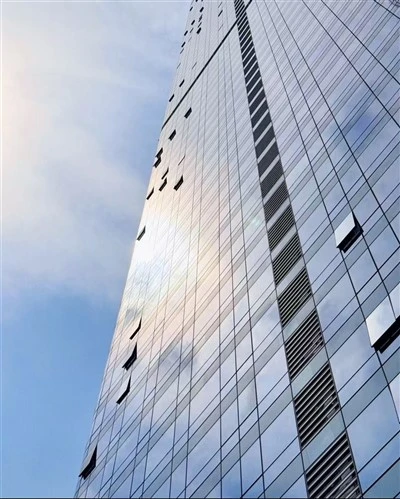
These systems are used in commercial complex facades, office building glass curtain walls, hotel building exterior walls, public building exteriors, and high-rise building daylight curtain walls.
Core Advantages
System selection matched to building height and wind load:
The curtain wall can be configured as a stick system or a unitized system. In high-rise office buildings and commercial complexes, the system type is selected according to building height, wind pressure grade, and installation conditions.
Panel options for facade design intent:
Panel options include glass, aluminium panel, and stone. In hotel exterior walls and public building exteriors, the panel combination is selected according to the architectural design intent.
Opening sash option for ventilation:
Opening sashes can be configured in top-hung or bottom-hung style, with an opening angle of 30°–45°. In commercial complexes where facade ventilation is required, the opening sash position is determined by the facade design and ventilation requirement.
Curtain wall contracting capability:
The factory holds a Grade 2 Professional Contracting Qualification for Building Curtain Wall Engineering. This covers curtain wall product manufacturing and supporting curtain wall engineering services, from material supply to site installation coordination.
Applications
• Commercial complex facades
• Office building glass curtain walls
• Hotel building exterior walls
• Public building exteriors
• High-rise building daylight curtain walls
Specifications
|
Item |
Standard Configuration |
|
Framing profile |
6063-T6 aluminium |
|
Framing wall thickness |
≥2 mm (determined by drawing) |
|
Glass configuration |
6 mm + 12A + 6 mm insulated tempered (customizable) |
|
Panel options |
Glass / aluminium panel / stone |
|
Surface treatment |
Powder coating / fluorocarbon coating / anodizing |
|
Opening type |
Opening sash optional (top-hung / bottom-hung, 30°–45°) |
|
Applicable height |
Determined by wind pressure calculation |
OEM/ODM
Commercial curtain wall is a highly customized system. Main and auxiliary material parameters are determined according to the building drawing. The factory provides curtain wall supporting services and does not participate in main structure construction. Deepening design is supported according to project drawings.
■ Customizable Items
• System type: stick system or unitized system
• Framing profile wall thickness
• Glass configuration
• Panel material: glass, aluminium panel, stone
• Surface treatment and colour
• Opening sash type and position
• Main and auxiliary material parameters according to drawing
Quality Control
Framing profile dimensions, wall thickness, and surface treatment are checked on incoming material. Panel dimensions and glass configuration are checked against the approved drawing before assembly.
During assembly, frame connection nodes and sealing strip contact are inspected. A 100% inspection is performed before shipment. Third-party inspection is supported.
FAQ
Q: What size of curtain wall project can commercial curtain wall undertake?
A: The factory holds a Grade 2 Professional Contracting Qualification for Building Curtain Wall Engineering and can undertake curtain wall projects within the corresponding grade scope. The specific project is assessed according to building height, curtain wall area, and project location.
Q: Does the curtain wall system support opening sash configuration?
A: Yes. Top-hung and bottom-hung opening sashes are available, with an opening angle of 30°–45°. The specific opening type is determined by the curtain wall design and ventilation requirement.
Hot Tags: commercial curtain wall, China commercial curtain wall manufacturers, suppliers, factory, aluminum curtain wall, commercial building curtain wall, curtain wall installation system, curtain wall structure system, frameless glass curtain wall, skyscraper curtain wall