Aluminum System Windows Manufacturer & Supplier
Anxin manufactures aluminum system windows for residential, hospitality, and commercial building projects. The product range includes thermal break system windows, casement windows, awning windows, louvre windows, bifold windows, and specialized ventilation windows.
System configurations combine 6063-T5 aluminum profiles, glazing, hardware, sealing components, and opening mechanisms. Selected systems feature PA66 thermal break strips and insulated glass options. Profile dimensions, glass specifications, opening styles, and finishes can be adjusted according to architectural drawings and project requirements.
-
![Aluminium High Performance Windows]() Aluminium High Performance WindowsAluminium high performance windows are a product category defined by combined performance requirements: thermal insulation, sound reduction, air tightness, water tightness, and wind pressure resistance. They are used in projects with...read more
-
![Aluminium Noise Reduction Windows]() Aluminium Noise Reduction WindowsAluminium noise reduction windows are designed to reduce external noise transmission into the interior. Noise control works at multiple levels: glass mass and thickness determine the base insulation, the insulated cavity width affects...read more
-
![Aluminium Energy Efficient Windows]() Aluminium Energy Efficient WindowsAluminium energy efficient windows are designed to reduce heating and cooling energy consumption while maintaining daylight and ventilation. The energy performance is determined by three elements: the thermal break structure of the...read more
-
![Triple Glazed Aluminium Windows]() Triple Glazed Aluminium WindowsTriple glazed aluminium windows use a triple-glazing configuration with two insulated cavities. The additional glass layer and cavity increase the thermal resistance of the window compared with a standard double-glazed unit.read more
-
![Aluminium High Performance System Windows]() Aluminium High Performance System WindowsThis product is the top of our product range. It represents our highest technical level. Our Aluminium High Performance System Windows are built to a higher standard in every way. We use thicker profiles and wider thermal breaks. We use...read more
-
![Aluminium System Windows Tilt Turn]() Aluminium System Windows Tilt TurnTilt and turn windows are the most functional system window type. One window gives you two modes. You get full casement opening for cleaning. You also get tilt mode for safe ventilation. Our Aluminium System Windows Tilt Turn use...read more
-
![Aluminium System Windows Casement]() Aluminium System Windows CasementCasement windows are a classic and reliable choice. They offer excellent ventilation and sealing. Our Aluminium System Windows Casement combines this style with system window technology. We use 6063-T5 aluminium profiles. The wall...read more
-
![Aluminium Modern System Windows]() Aluminium Modern System WindowsToday's architects want more than just function. They want slim frames and clean lines. They want large glass areas that blend with the building design. Our Aluminium Modern System Windows meet these needs. They combine system window...read more
-
![Aluminium System Windows For Homes]() Aluminium System Windows For HomesHomes need windows that perform well every day. You open and close them many times. The smoothness of the sash, the feel of the handle, and the quietness of the seal all matter. Our Aluminium System Windows for Homes bring system window...read more
-
![Aluminium System Windows]() Aluminium System WindowsSystem windows are the most advanced type of aluminium window. They are not just a collection of parts. They are designed and tested as a complete system. Our Aluminium System Windows use 6063-T5 profiles. The wall thickness is 1.4mm to...read more
-
![Aluminium Windows With Exhaust Fan]() Aluminium Windows With Exhaust FanSome rooms need more than natural air flow. Kitchens and bathrooms need forced ventilation. Our Aluminium Windows with Exhaust Fan provide a complete solution. They combine a standard window with an exhaust fan. This gives you light and...read more
-
![Aluminium Bifold Windows]() Aluminium Bifold WindowsBifold windows are a very effective design. They fold and stack to one side when open. This creates a very large opening. This is perfect for spaces that need maximum airflow. Our Aluminium Bifold Windows use 6063-T5 profiles. The wall...read more


Window System Types
|
Window System |
Structural Features |
Typical Applications |
|
Aluminum System Windows |
Integrated frame, sash, glazing, hardware, and sealing configurations |
Residential and commercial buildings |
|
Thermal Break System Windows |
PA66 thermal break strips between aluminum profile sections, with insulated glass options |
Villas, apartments, hotels, energy-conscious building projects |
|
Aluminum Louvre Windows |
Adjustable blades connected by operating rods and fixing clips |
Ventilation openings, utility spaces, commercial buildings |
|
Aluminum Bifold Windows |
Multiple hinged panels fold and stack to one or both sides |
Cafes, bars, sunrooms, patios |
|
Bathroom Ventilation Windows |
Top-hung or bottom-hung opening with frosted glass options |
Bathrooms, hotel bathrooms, private wet areas |
|
Aluminum Windows with Exhaust Fans |
Integrated exhaust fan within an aluminum window frame |
Bathrooms, utility rooms, spaces without separate exhaust systems |
|
Commercial Aluminum Awning Windows |
Outward top-hung opening with support arms and opening restrictors |
Offices, shops, commercial buildings |
|
Commercial Aluminum Casement Windows |
Inward or outward side-hinged opening with multi-point locking options |
Offices, commercial buildings, residential developments |
Specifications & System Components
Aluminum Profile System
Selected Anxin window systems use 6063-T5 aluminum alloy profiles.
|
Specification |
Published Configurations |
|
Aluminum Alloy |
6063-T5 |
|
Profile Wall Thickness |
1.2 mm or above for louvre models; 1.4–2.0 mm across selected system models |
|
Frame Width |
50–120 mm, depending on the window system |
|
Surface Treatment |
Electrostatic powder coating, fluorocarbon coating |
|
Profile Configuration |
Standard and customized sections, subject to model |
Thermal Break and Glazing
Thermal break configurations are available for selected aluminum system windows.
|
Component |
Available Configuration |
|
Thermal Break Material |
PA66 thermal break strips |
|
Standard Insulated Glass |
5 mm + 12A + 5 mm tempered insulated glass |
|
System Window Glass Options |
5 mm Low-E + 18A + 5 mm tempered insulated glass; 6 mm Low-E + 18A + 5 mm tempered insulated glass |
|
Glass Upgrades |
Low-E coating, triple glazing |
|
Triple Glazing Example |
5 mm + 12A + 5 mm + 12A + 5 mm |

Key Technical Parameters
• Air Infiltration (ASTM E283 / EN 12207): Class 4 / Less than or equal to 0.5 m3/h.m2
• Water Penetration Resistance (ASTM E331 / EN 12208): Class E900 (900 Pa static pressure rating without leakage)
• Wind Load Resistance (ASTM E330 / EN 12210): Class C5 / Design pressure up to 5000 Pa (5.0 kPa)
• Thermal Transmittance Uw (ISO 10077-2 / NFRC): Uw = 1.1 W/m2K to 1.8 W/m2K depending on glass and thermal strip profile selection
• Acoustic Isolation (ISO 717-1): STC 38 dB to 45 dB with laminated sound-insulating glass units
Target Project Applications
High-rise residential apartments facing extreme coastal wind loads
Commercial office buildings requiring low operational HVAC energy costs
Institutional facilities such as schools and hospitals needing high sound reduction
Mid-to-high-end residential developments matching local energy compliance targets
Customization and Project Compliance
OEM / ODM Custom Fabrication Workflow
• Architectural Drawing Review: CAD and BIM shop drawing evaluation, wind load structural calculations, and thermal analysis.
• Profile and Die Customization: In-house extrusion die design for bespoke structural shapes or project-specific visible sightlines.
Finish Customization:
• Powder Coating: AkzoNobel or Qualicoat Class 1 and Class 2 certified finishes with dry film thickness equal to or greater than 60 microns
• Anodizing: ISO 7599 compliant anodized oxide layer from 15 microns to 25 microns
• PVDF Fluorocarbon Coating: 2-coat or 3-coat architectural PVDF with film thickness equal to or greater than 30 microns
• Woodgrain Transfer: Thermal-transfer textured finishes for interior aesthetic requirements
• Global Code Compliance Testing: Built to meet target standards including North American NFRC and AAMA, European CE EN 14351-1, and Australian AS2047 fenestration standards.
Manufacturing Infrastructure
• Extrusion Lines: Automatic horizontal aluminum profile extrusion presses ranging from 800-ton to 2500-ton capacities.
• Fabrication Machinery: 4-axis CNC double-head cutting saws, automated end milling machines, and CNC corner crimping stations.
• Thermal Strip Assembly: Automatic knurling, strip feeding, and rolling machines with continuous shear force monitoring.
Quality Control Protocols
• Incoming Raw Material Inspection: Optical emission spectrometry for alloy composition verification of every billet batch.
• Thermal Break Shear Testing: ISO 14897 shear load tests on crimped thermal profiles before frame assembly.
• Dimensional and Surface Tolerance Checks: Ultrasonic coating thickness measurement, gloss level meter checks, and cross-hatch adhesion testing via ASTM D3359.
• Air-Water-Structural In-House Mockup Testing: Sealed pressure chamber testing of assembled factory mockups prior to mass production runs.

FAQ

Request a Project Quote
Provide your project specs, shop drawings, or BOQ details to receive a full quotation, U-value calculation, and profile sample pack.
Direct Engineering Contact:
Tel: +8613955983956
Email:1002501553@qq.com
Documentation Support: CAD Shop Drawings, BIM Models, Thermal Calculations, Mill Test Certificates available upon request.
We are one of the most reliable aluminum system windows manufacturers and suppliers in China. With a professional production team, we are able to meet the needs of the majority of our customers. Please feel free to wholesale customized aluminum system windows made in China here from our factory. Contact us for more details.
-
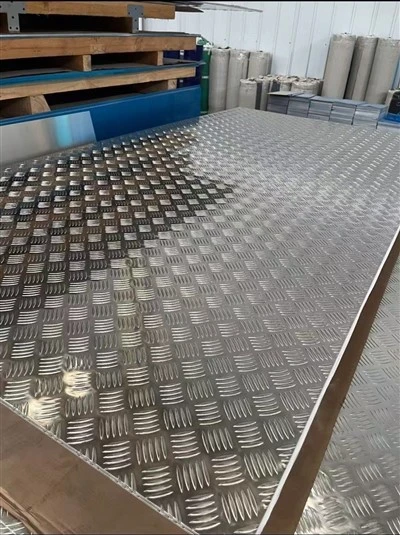
![Aluminum Embossed Panels]() Aluminum Embossed PanelsAluminum embossed panels are aluminium sheets with a raised pattern formed on the surface by a rolling process. The...read more
-
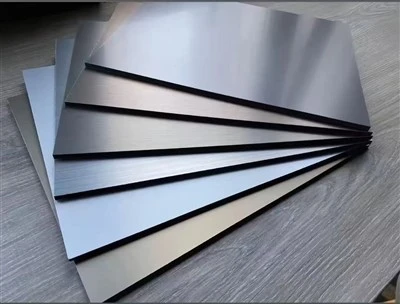
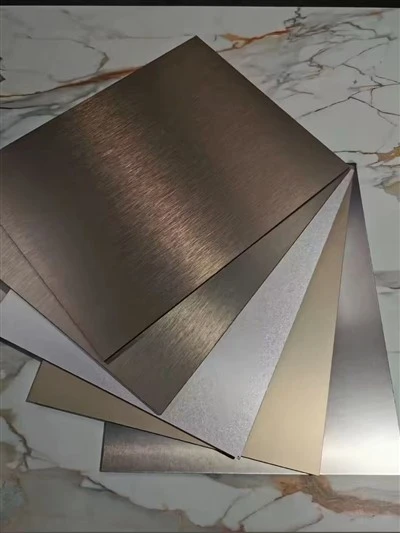
![Aluminium Decorative Wall Panels]() Aluminium Decorative Wall PanelsAluminium decorative wall panels are aluminium panels used in building decoration where multiple panels are...read more
-
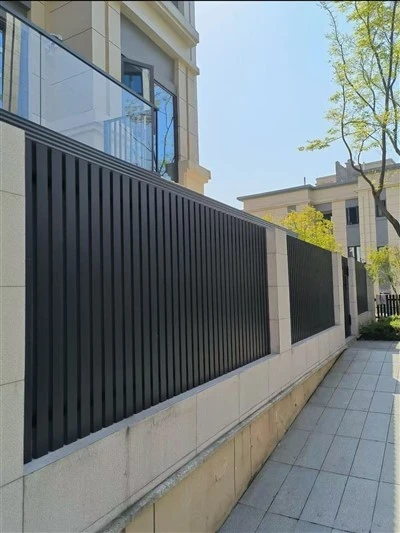
![Aluminium Wall Cladding Panels]() Aluminium Wall Cladding PanelsAluminium wall cladding panels are a professional aluminium panel system for exterior facade decoration and...read more
-
![Aluminium Sheet Wall Panel]() Aluminium Sheet Wall PanelAluminium sheet wall panel is a general-purpose aluminium panel for wall decoration, used across both interior and...read more
-
![Aluminium Interior Wall Panels]() Aluminium Interior Wall PanelsAluminium interior wall panels are aluminium panels used for interior wall decoration. Unlike exterior cladding...read more
-
![Aluminium Sheet Wall Cladding]() Aluminium Sheet Wall CladdingAluminium sheet wall cladding is an aluminium panel cladding system for exterior wall protection and decoration. The...read more