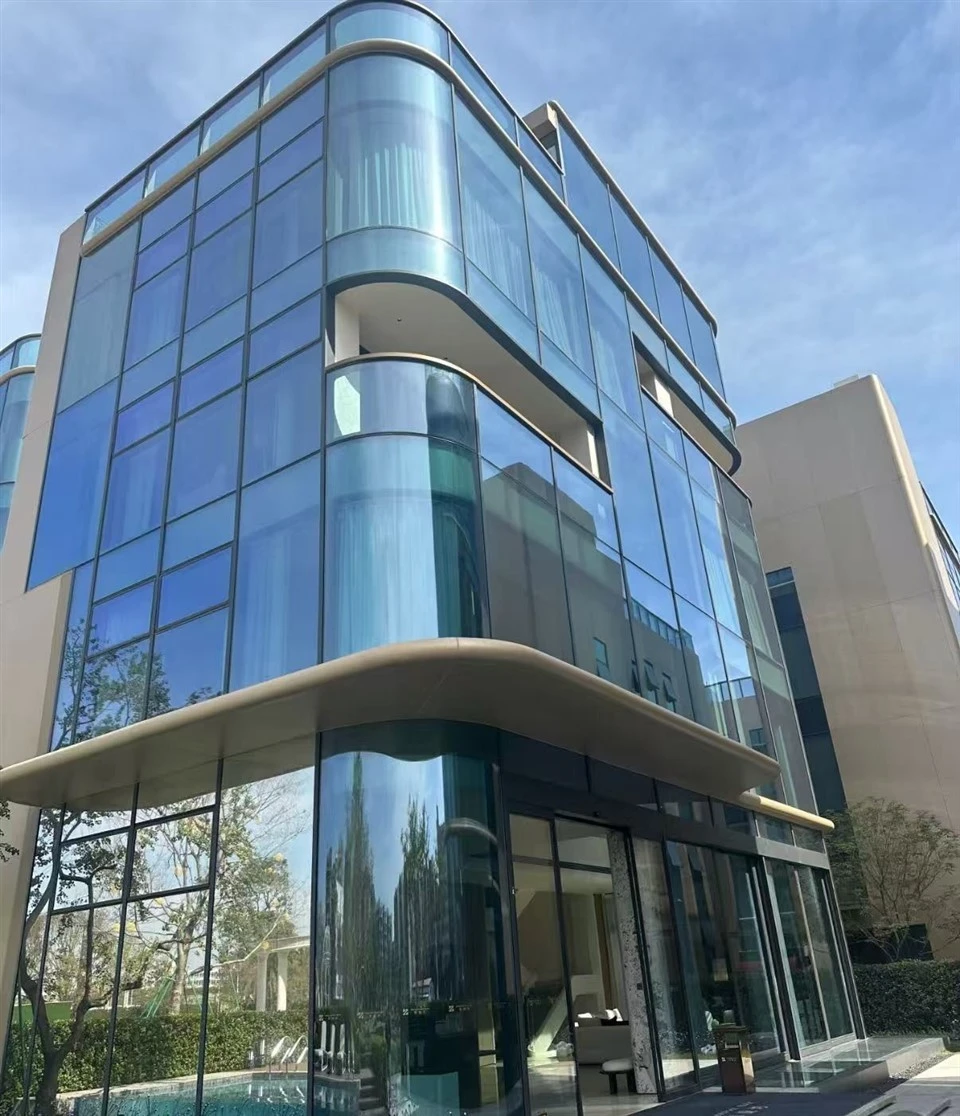

Product Overview
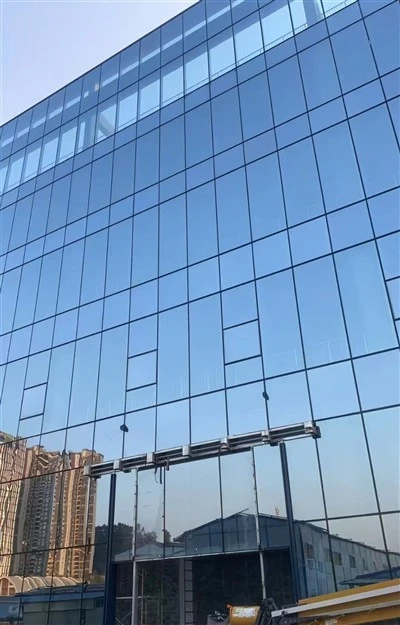
Structural glass curtain walls differ from conventional framed curtain walls in that the glass itself contributes to the structural function. Panel connections are made through structural sealant, point-supported fittings, or a hidden-frame method rather than an exposed frame. This produces a continuous glass surface with minimal visible framing.
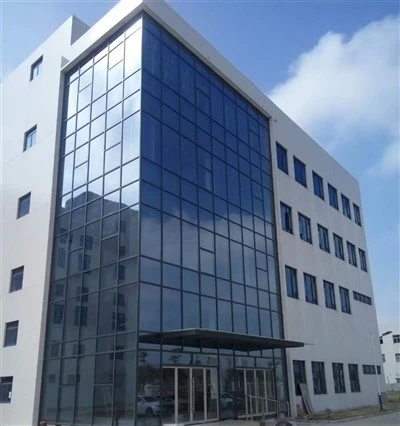
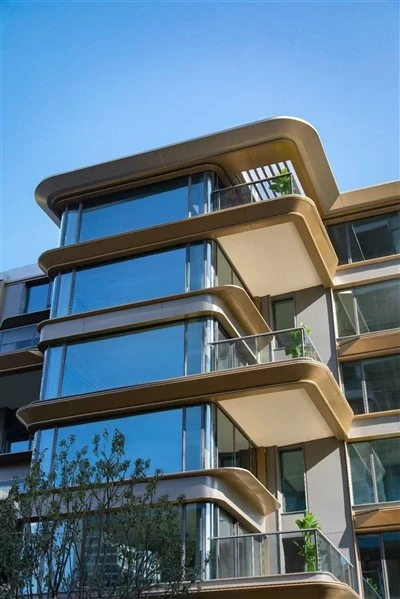
These systems are used in commercial building transparent facades, high-end showroom facades, hotel landscape curtain walls, building entrance curtain walls, and skylights and canopies.
Core Advantages
Glass panel connection without exposed frame:
Panel fixing is achieved through structural sealant, point-supported fittings, or a hidden-frame method. In commercial building transparent facades and showroom exteriors, this reduces the visible framing line on the facade.
Connection fitting precision for site installation:
Connection fitting tolerances and glass edge quality are controlled during processing. In structural glass systems where panels are fixed without a continuous frame, fitting precision directly affects site installation fit.
Glass configuration for structural duty:
The standard glass configuration is 6 mm + 12A + 6 mm insulated tempered. Panel dimensions are determined by structural calculation. In building entrance curtain walls, the glass configuration is selected according to the panel span and load requirement.
Opening sash option within the system:
Opening sashes can be configured within the structural glass system. In hotel landscape curtain walls and commercial facades, this provides ventilation while keeping the glass surface continuous.
Applications
• Commercial building transparent facades
• High-end showroom facades
• Hotel landscape curtain walls
• Building entrance curtain walls
• Skylights and canopies
Specifications
|
Item |
Standard Configuration |
|
Framing profile |
6063-T6 aluminium |
|
Glass configuration |
6 mm + 12A + 6 mm insulated tempered |
|
Panel fixing method |
Structural sealant / point-supported / hidden frame |
|
Surface treatment |
Powder coating / fluorocarbon coating / anodizing |
|
Opening type |
Opening sash optional |
OEM/ODM
Structural glass curtain walls are a highly customized system. Glass panel division, support method, and connection fitting specifications are determined according to the drawing. Deepening design is supported according to project requirements.
■ Customizable Items
• Panel division and dimensions
• Panel fixing method: structural sealant, point-supported, hidden frame
• Glass configuration
• Connection fitting specifications
• Surface treatment and colour
• Opening sash type
Quality Control
Glass panel dimensions, edge quality, and tempered marking are checked on incoming material. Connection fitting dimensions and tolerances are inspected before assembly.
During assembly, fitting position and glass edge clearance are measured. A 100% inspection is performed before shipment. Third-party inspection is supported.
FAQ
Q: What is the maximum glass panel size for structural glass curtain walls?
A: Panel size is determined by glass thickness, support method, and wind load calculation. The technical team provides a panel division solution according to project parameters.
Q: Does structural glass curtain wall require high installation precision?
A: Structural glass requires higher installation precision than conventional curtain wall. Connection fitting tolerances are controlled during processing to support site installation fit. A curtain wall installation team with relevant experience is recommended.
Hot Tags: structural glass curtain walls, China structural glass curtain walls manufacturers, suppliers, factory, aluminum panel curtain wall, curtain wall architectural system, glass facade system, skyscraper curtain wall, structural glazing curtain wall, thermal insulated curtain wall