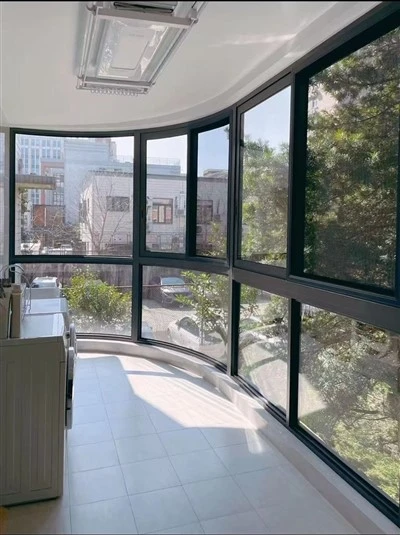
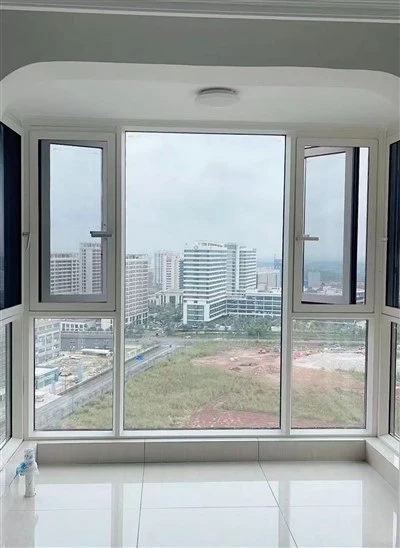
Installing a curved curtain wall on a high - slope roof is a complex yet rewarding architectural endeavor. As a supplier of Curved Curtain Wall, I've witnessed firsthand the transformative power of these structures. In this blog post, I'll guide you through the step - by - step process of installing a curved curtain wall on a high - slope roof.
Understanding the Basics
Before diving into the installation process, it's crucial to understand the key components and concepts related to curved curtain walls. A curtain wall is a non - structural exterior wall system that is attached to the building structure and encloses the interior space. Curved curtain walls add an aesthetic dimension to buildings, creating a dynamic and modern look. They are commonly used in Curtain Wall High Rise Building projects, as well as in House Curtain Wall applications to enhance the overall design.
Site Assessment and Planning
The first step in installing a curved curtain wall on a high - slope roof is a thorough site assessment. This involves evaluating the slope of the roof, the structural integrity of the building, and the local environmental conditions. The slope of the roof will determine the angle and curvature of the curtain wall. A steep slope may require a more complex installation process to ensure the stability and safety of the curtain wall.
During the planning phase, it's essential to work closely with architects, engineers, and contractors. They will help design a curtain wall system that meets the building's structural requirements and aesthetic goals. The design should take into account factors such as wind loads, seismic activity, and thermal performance. For example, in areas with high wind speeds, the curtain wall must be designed to withstand the forces exerted by the wind.
Material Selection
As a Curved Curtain Wall supplier, I understand the importance of choosing the right materials. The most common materials for curved curtain walls include glass, aluminum, and steel. Glass Curtain Walling is a popular choice due to its transparency, which allows natural light to enter the building and provides a clear view of the exterior. Different types of glass can be selected based on their energy efficiency, security, and aesthetic properties.
Aluminum is lightweight, corrosion - resistant, and easy to fabricate, making it an ideal material for the frame of the curtain wall. Steel can be used for structural support, especially in areas where high strength is required. When selecting materials, it's important to consider the overall cost, durability, and maintenance requirements.
Fabrication of the Curved Curtain Wall
Once the design and material selection are finalized, the next step is the fabrication of the curved curtain wall. This process involves cutting, bending, and assembling the materials to create the desired shape and size of the curtain wall. Advanced manufacturing techniques, such as computer - numerical - control (CNC) machining, are often used to ensure precision and accuracy.
During the fabrication process, quality control is of utmost importance. Each component of the curtain wall must be inspected to ensure it meets the design specifications. This includes checking the dimensions, the strength of the materials, and the quality of the finish. Any defects or deviations from the design must be corrected before the curtain wall is installed.
Pre - installation Preparations
Before installing the curved curtain wall on the high - slope roof, several pre - installation preparations must be made. First, the roof surface must be cleaned and leveled to ensure a proper fit for the curtain wall. Any debris, dirt, or uneven surfaces can affect the installation process and the performance of the curtain wall.
Next, the installation team must install the necessary support structures, such as brackets and anchors, on the roof. These support structures will provide a stable foundation for the curtain wall and ensure its proper alignment. The installation of the support structures requires careful positioning and precise measurements to ensure they are in the correct location.
Installation Process
The installation of a curved curtain wall on a high - slope roof is a challenging task that requires skilled labor and specialized equipment. The installation process typically begins with the installation of the bottom track of the curtain wall. This track is secured to the support structures on the roof and provides a guide for the panels.
The individual panels of the curtain wall are then carefully lifted and installed into the track. Due to the curvature and the slope of the roof, special lifting equipment, such as cranes or hoists, may be required to ensure the safe and accurate installation of the panels. Each panel must be aligned properly with the adjacent panels and the support structures to ensure a watertight and airtight seal.
Once the panels are installed, the joints between the panels are sealed using weather - resistant sealants. This helps prevent water leakage and air infiltration, which can affect the energy efficiency and comfort of the building. The installation team must also install the necessary hardware, such as handles, locks, and hinges, to ensure the proper operation of the curtain wall.
Quality Assurance and Testing
After the installation is complete, a comprehensive quality assurance process is carried out. This includes visual inspections of the curtain wall to check for any visible defects, such as scratches, dents, or misaligned panels. The installation team also conducts tests to ensure the performance of the curtain wall, such as water penetration tests, air leakage tests, and structural integrity tests.
Water penetration tests are used to check if the curtain wall is watertight. Water is sprayed onto the exterior surface of the curtain wall at a specified pressure and duration, and the interior is inspected for any signs of water leakage. Air leakage tests measure the amount of air that can pass through the curtain wall, which is an important factor in determining the energy efficiency of the building. Structural integrity tests ensure that the curtain wall can withstand the design loads, such as wind and seismic forces.
Maintenance and Long - term Care
To ensure the long - term performance and durability of the curved curtain wall on the high - slope roof, regular maintenance is required. This includes cleaning the glass panels to maintain their transparency and appearance. The sealants and gaskets should be inspected periodically and replaced if they show signs of wear or damage.
The support structures and hardware should also be checked for any signs of corrosion or loosening. Tightening any loose bolts or screws and applying anti - corrosion coatings can help extend the lifespan of the curtain wall. Regular maintenance not only ensures the safety and performance of the curtain wall but also enhances its aesthetic appeal.


Conclusion
Installing a curved curtain wall on a high - slope roof is a complex but achievable project. By following the steps outlined in this blog post, from site assessment and planning to installation and maintenance, you can ensure a successful installation. As a Curved Curtain Wall supplier, we are committed to providing high - quality products and professional advice to help you achieve your architectural goals.
If you're interested in purchasing a curved curtain wall for your project, we invite you to contact us for a detailed consultation. Our team of experts will work with you to understand your specific requirements and provide you with the best solutions. Whether it's a Curtain Wall High Rise Building or a House Curtain Wall, we have the expertise and experience to meet your needs.
References
- Building Envelope Design Guide: Curtain Walls, American Institute of Architects
- Aluminum Curtain Wall Design Manual, Aluminum Association
- Glass in Building: A Guide to Specification, National Glass Association