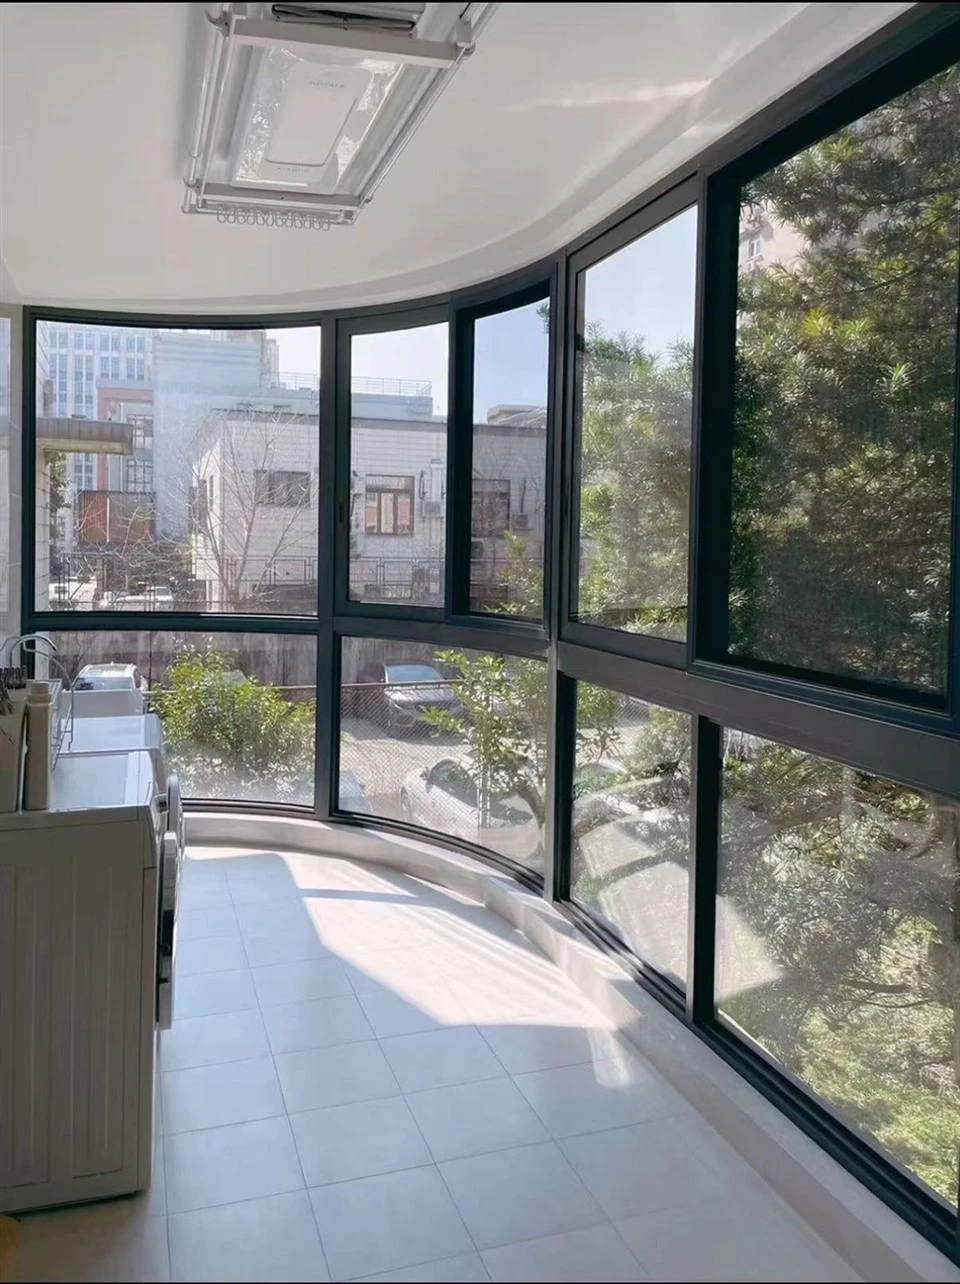
Product Overview
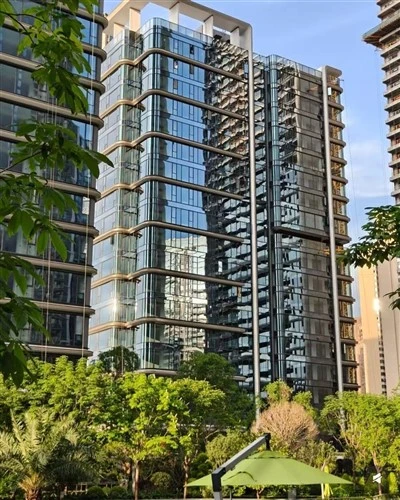
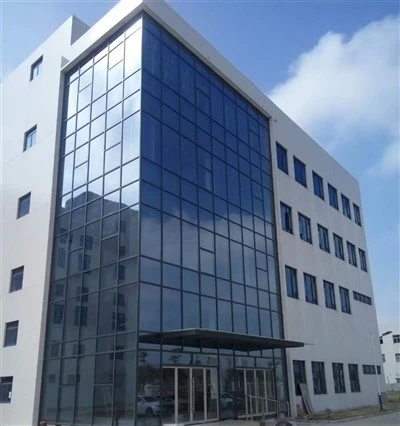
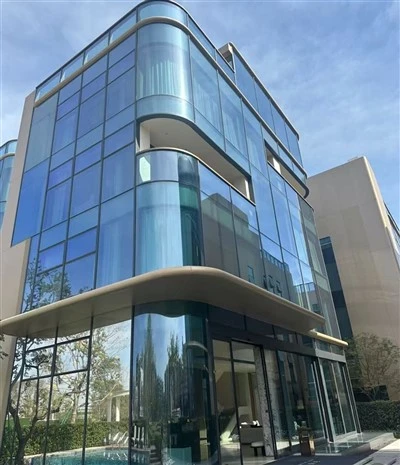
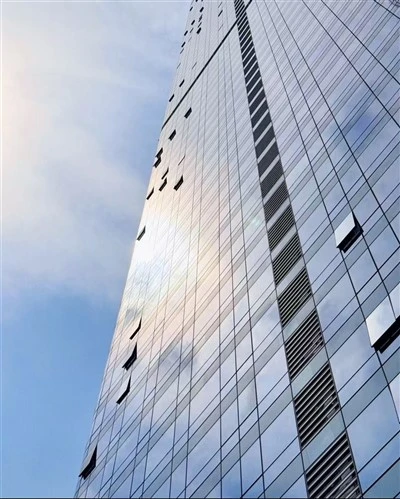
Glass curtain wall panels are the core panel units of a curtain wall system. They determine the visual effect, daylight performance, and thermal performance of the building facade. Panels are typically made of tempered glass, insulated glass, or laminated glass, fixed to the building envelope through aluminium framing and connection fittings.
These panels are used in commercial building glass curtain walls, office building facades, hotel building exterior walls, public building daylight curtain walls, and high-rise building envelopes.
Core Advantages
Panel processing tolerances for framing fit:
Glass cutting accuracy, edge grinding quality, and hole processing tolerances are controlled during production. In curtain wall panels installed on site, these tolerances determine how precisely the panel fits the framing system.
Glass configuration options for different performance needs:
The standard configuration is 6 mm + 12A + 6 mm insulated tempered glass. Glass thickness, cavity width, and coating type can be adjusted. In office facades with thermal requirements, LOW-E coating or triple glazing can be specified.
Composite panel options for facade variation:
Panels can be combined with aluminium panel or stone to form a composite facade. In commercial building facades where the design calls for mixed materials, this allows the facade to combine glass with solid panel sections.
Edge treatment options for exposed panel edges:
Edge treatment includes fine grinding, chamfering, and drilling. In building entrance curtain walls where panel edges are visible, the edge treatment is selected according to the exposed condition.
Applications
• Commercial building glass curtain walls
• Office building facades
• Hotel building exterior walls
• Public building daylight curtain walls
• High-rise building envelopes
Specifications
|
Item |
Standard Configuration |
|
Glass configuration |
6 mm + 12A + 6 mm insulated tempered (customizable) |
|
Glass type |
Tempered / insulated / laminated / LOW-E coating |
|
Panel options |
Glass / aluminium panel / stone composite |
|
Edge treatment |
Fine grinding / chamfering / drilling |
|
Applicable framing |
6063-T6 aluminium |
|
Surface treatment |
Powder coating / fluorocarbon coating / anodizing |
OEM/ODM
Glass curtain wall panels support custom panel dimensions and division solutions according to the building drawing. Glass configuration is flexible, including LOW-E coating and triple glazing upgrades. Deepening design is supported according to project requirements.
■ Customizable Items
• Panel dimensions and division
• Glass configuration: tempered, insulated, laminated, LOW-E
• Glass thickness and cavity width
• Edge treatment: fine grinding, chamfering, drilling
• Panel material: glass, aluminium panel, stone composite
• Surface treatment and colour
Quality Control
Glass panels are checked for cutting dimensions, edge quality, and hole position tolerances on incoming material. Tempered glass marking and coating type are verified before assembly.
Before shipment, panel dimensions are re-checked against the approved drawing. A 100% inspection is performed before shipment. Third-party inspection is supported.
FAQ
Q: How is the glass thickness of glass curtain wall panels determined?
A: Glass thickness is determined by panel division size, building height, and wind load calculation. The glass configuration recommendation is provided at the deepening design stage according to project parameters.
Q: Can curtain wall panels be made in irregular shapes?
A: Yes. Curved and trapezoidal panel shapes are supported. The processing feasibility is confirmed according to the drawing.
Hot Tags: glass curtain wall panels, China glass curtain wall panels manufacturers, suppliers, factory, curtain wall connection system, curtain wall fixing system, curtain wall window system, exterior glass curtain wall, glass aluminum facade system, stick curtain wall system