
Product Overview
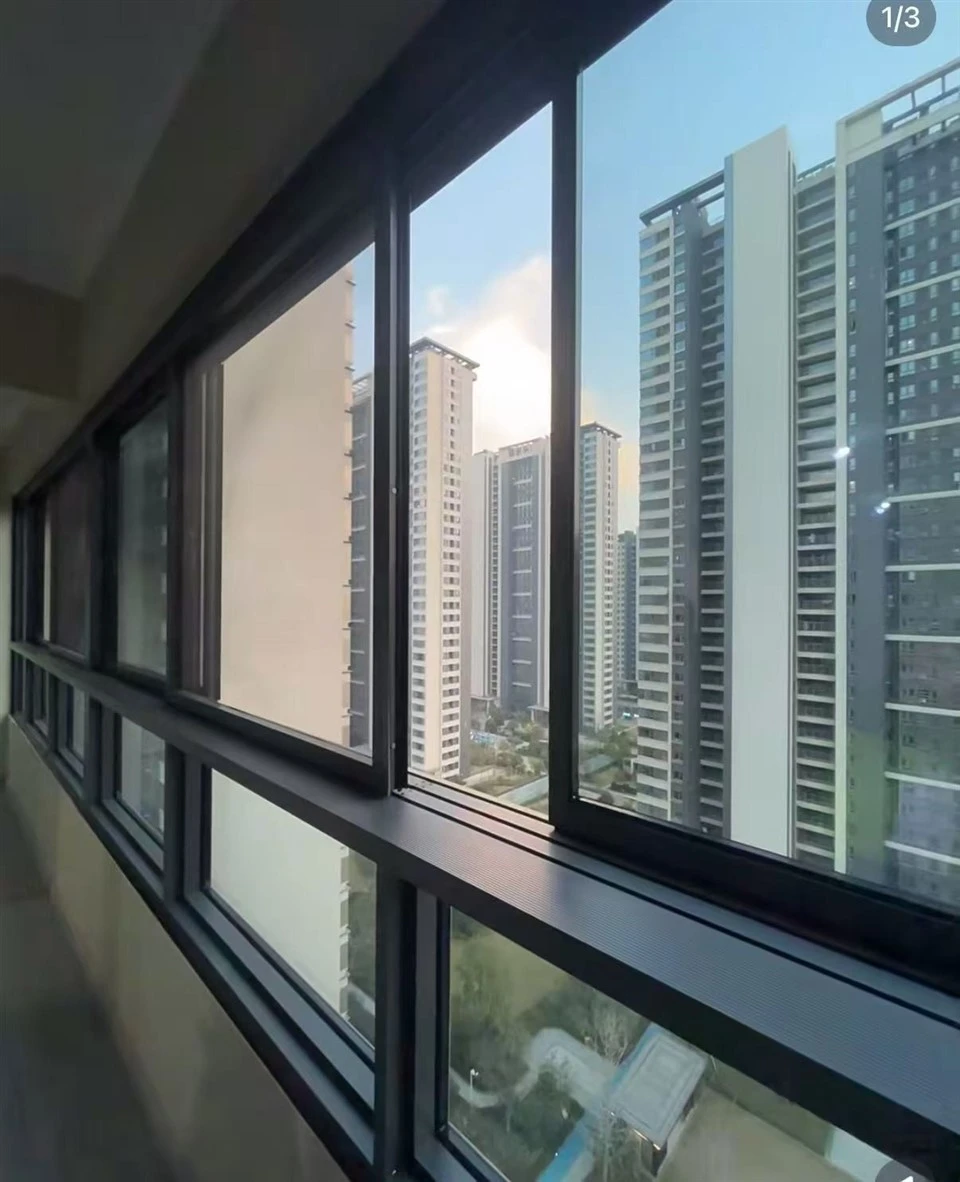
Aluminium horizontal sliding windows use a horizontal track system: the sash slides left or right along the track without occupying indoor or outdoor space. The opening area can be adjusted flexibly.
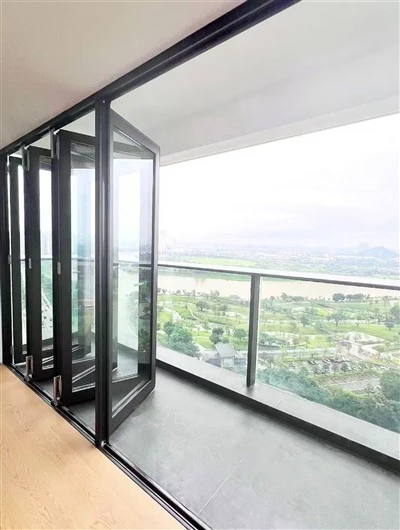
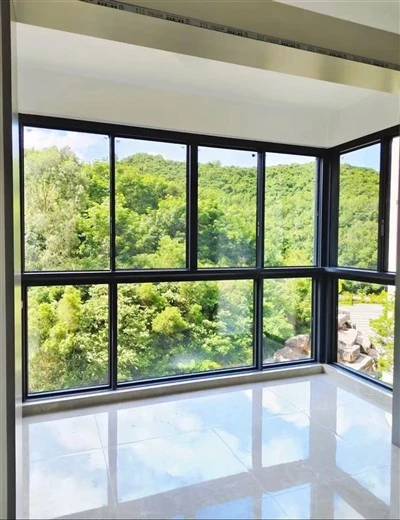
These windows are used in residential balconies and living room partitions, commercial building facade daylight windows, hotel guest room and corridor ventilation windows, office building large daylight windows, and public building ventilation and observation windows.
Core Advantages
Large daylight area with flexible ventilation:
The sliding structure allows the sash area to be larger than a casement window while keeping a clean facade line. In residential balconies and office daylight windows, this supports both daylight intake and controlled ventilation.
Smooth operation over long-term use:
The window uses a dedicated sliding roller system with a precision-machined track slot. Each sash is tested for sliding operation before shipment, which suits hotel guest rooms and corridors where frequent opening and closing is expected.
Sealing stability under repeated use:
EPDM sealing strips and automotive-grade sealing strips are used together. In hotel guest rooms and commercial facades, this helps maintain sealing performance after repeated sash movement.
Profile and glass build for mid-to-high-end projects:
The frame uses 6063-T5 aluminium profiles with wall thickness from 1.8 mm to 2.2 mm and frame width from 80 mm to 120 mm. The standard glass is 5 mm + 12A + 5 mm tempered insulated glass.
Applications
• Residential balcony and living room partitions
• Commercial building facade daylight windows
• Hotel guest room and corridor ventilation windows
• Office building large daylight windows
• Public building ventilation and observation windows
Specifications
|
Item |
Standard Configuration |
|
Profile material |
6063-T5 aluminium |
|
Profile wall thickness |
1.8–2.2 mm (customizable) |
|
Frame width |
80–120 mm (customizable) |
|
Glass configuration |
5 mm + 12A + 5 mm tempered insulated (other thicknesses available) |
|
Surface treatment |
Electrostatic powder coating / fluorocarbon powder coating |
|
Opening type |
Horizontal sliding |
|
Hardware |
Dedicated sliding rollers, sliding handle, latch lock (configured by model) |
|
Sealing strip |
EPDM / automotive-grade sealing strip |
|
Sealant |
Neutral silicone weather-resistant sealant |
OEM/ODM
Aluminium horizontal sliding windows support OEM and ODM production. Production can follow technical drawings or sample prototypes. Profile supplier resources cover multiple mainstream domestic suppliers. Different colors and models can be mixed within one order. There is no fixed minimum order quantity. Sample deposit can be deducted from bulk order payment; if the sample is not satisfactory, the deposit is fully refunded.
■ Customizable Items
Profile wall thickness
Frame width
Glass configuration: single glazing, insulated, LOW-E coating, triple glazing
Surface treatment and color
Hardware configuration by model
Mixed colors and models within one order
Quality Control
Profile dimensions, wall thickness, and surface color are checked on incoming material. Track slot dimensions are inspected before assembly to match the roller system.
After assembly, each sash is tested for sliding operation. Sealing strip fit and lock function are checked before packing. Third-party inspection is supported. Standard products carry a 10-year warranty; hardware accessories carry a 2-year warranty.
FAQ
Q: How is the sliding smoothness of aluminium horizontal sliding windows ensured?
A: A dedicated sliding roller system is used with a precision-machined track slot. Each sash is tested for sliding operation before shipment.
Q: Can the glass configuration be specified?
A: Yes. Single glazing, insulated, LOW-E coating, and triple glazing are available according to project requirements.
Hot Tags: aluminium horizontal sliding windows, China aluminium horizontal sliding windows manufacturers, suppliers, factory, aluminum architectural doors and windows, aluminum casement window system, aluminum double glazed windows, aluminum frame doors and windows, aluminum villa doors and windows, Frosted Glass Aluminium Door